- End of Terrace
- Great Sale Location
- Close to local shops and facilities
- Easy access to The Metrolink/Tram stop
- Gas Central Heating
- Double Glazing
- Two Double Bedrooms
- Available immediately
- On Road Permit Parking
- Downstairs Bathroom with three piece suite and over bath shower
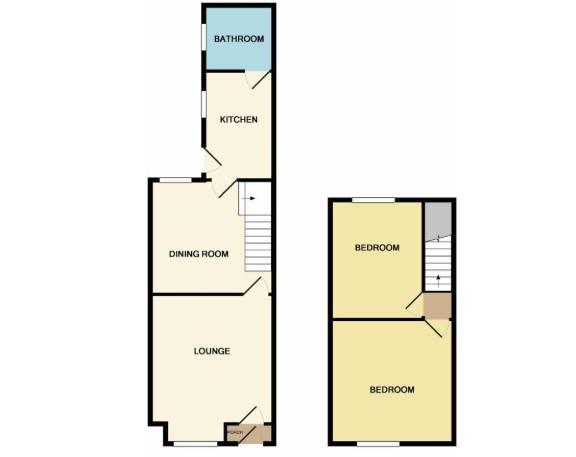
A well presented two bedroom, one bathroom end terrace property close to Sale town centre, Sale Metrolink/ tram stop and easy access to local shops, restaurants and bars. There are two reception rooms, a fitted kitchen and a modern spacious bathroom to the ground floor. Upstairs, offers two generous double bedrooms with built in storage. The property is offered with vacant possession and no onward chain, suitable for a first time buyer or investor.
Lounge
The property is entered via an enclosed porch into the main Lounge area, with a double glazed window to the front elevation, Feature fireplace, central heating radiator and an internal door leading to the rear dining room.
Dining Room
The dining has internal doors from the lounge and a further gives access to the kitchen to the rear of the property, a staircase elevates to the first floor accommodation. There is a feature fireplace, central heating radiator and a double glazed window to the rear elevation.
Kitchen
Fitted with a range of wall and base units with integrated inset sink with mixer tap and drainer, oven and hob, tall larder cupboard which houses the fridge freezer, there is an internal door giving access to the downstairs bathroom and an exterior double glazed door leads to the rear yard area.
Bathroom
The bathroom has been fitted with a three piece white suite comprising panelled bath with shower over and pivoted glass shower screen, low level W.W and a pedestal wash hand basin. A double glazed window to the side elevation, Upvc clad decor and a fitted heated chrome towel radiator,
Bedroom One
Bedroom one is set to the front elevation with fitted wardrobes and a feature fireplace, T.V aerial point, central heating radiator and uPVC double glazed windows to the front aspect.
Bedroom Two
The second bedroom is set to the rear aspect with fitted cupboard with a mix of shelving and hanging space, the central heating boiler is also sited within. There is a double glazed window to the rear elevation, central heating radiator and a T.V aerial point.
Exterior
To the front aspect there is a small walled garden area, and to the rear there is a small enclosed yard area with panelled fence boundaries and gated access .
Council Tax
Trafford Council, Band B
Notice
Please note we have not tested any apparatus, fixtures, fittings, or services. Interested parties must undertake their own investigation into the working order of these items. All measurements are approximate and photographs provided for guidance only.
| Utility |
Supply Type |
| Electric |
Mains Supply |
| Gas |
Mains Supply |
| Water |
Mains Supply |
| Sewerage |
Mains Supply |
| Broadband |
None |
| Telephone |
None |
| Other Items |
Description |
| Heating |
Not Specified |
| Garden/Outside Space |
Yes |
| Parking |
No |
| Garage |
No |
| Broadband Coverage |
Highest Available Download Speed |
Highest Available Upload Speed |
| Standard |
Unknown |
Unknown |
| Superfast |
Unknown |
Unknown |
| Ultrafast |
Unknown |
Unknown |
| Mobile Coverage |
Quality |
| EE |
Unknown |
| Three |
Unknown |
| O2 |
Unknown |
| Vodafone |
Unknown |
Broadband and Mobile coverage information supplied by Ofcom.
